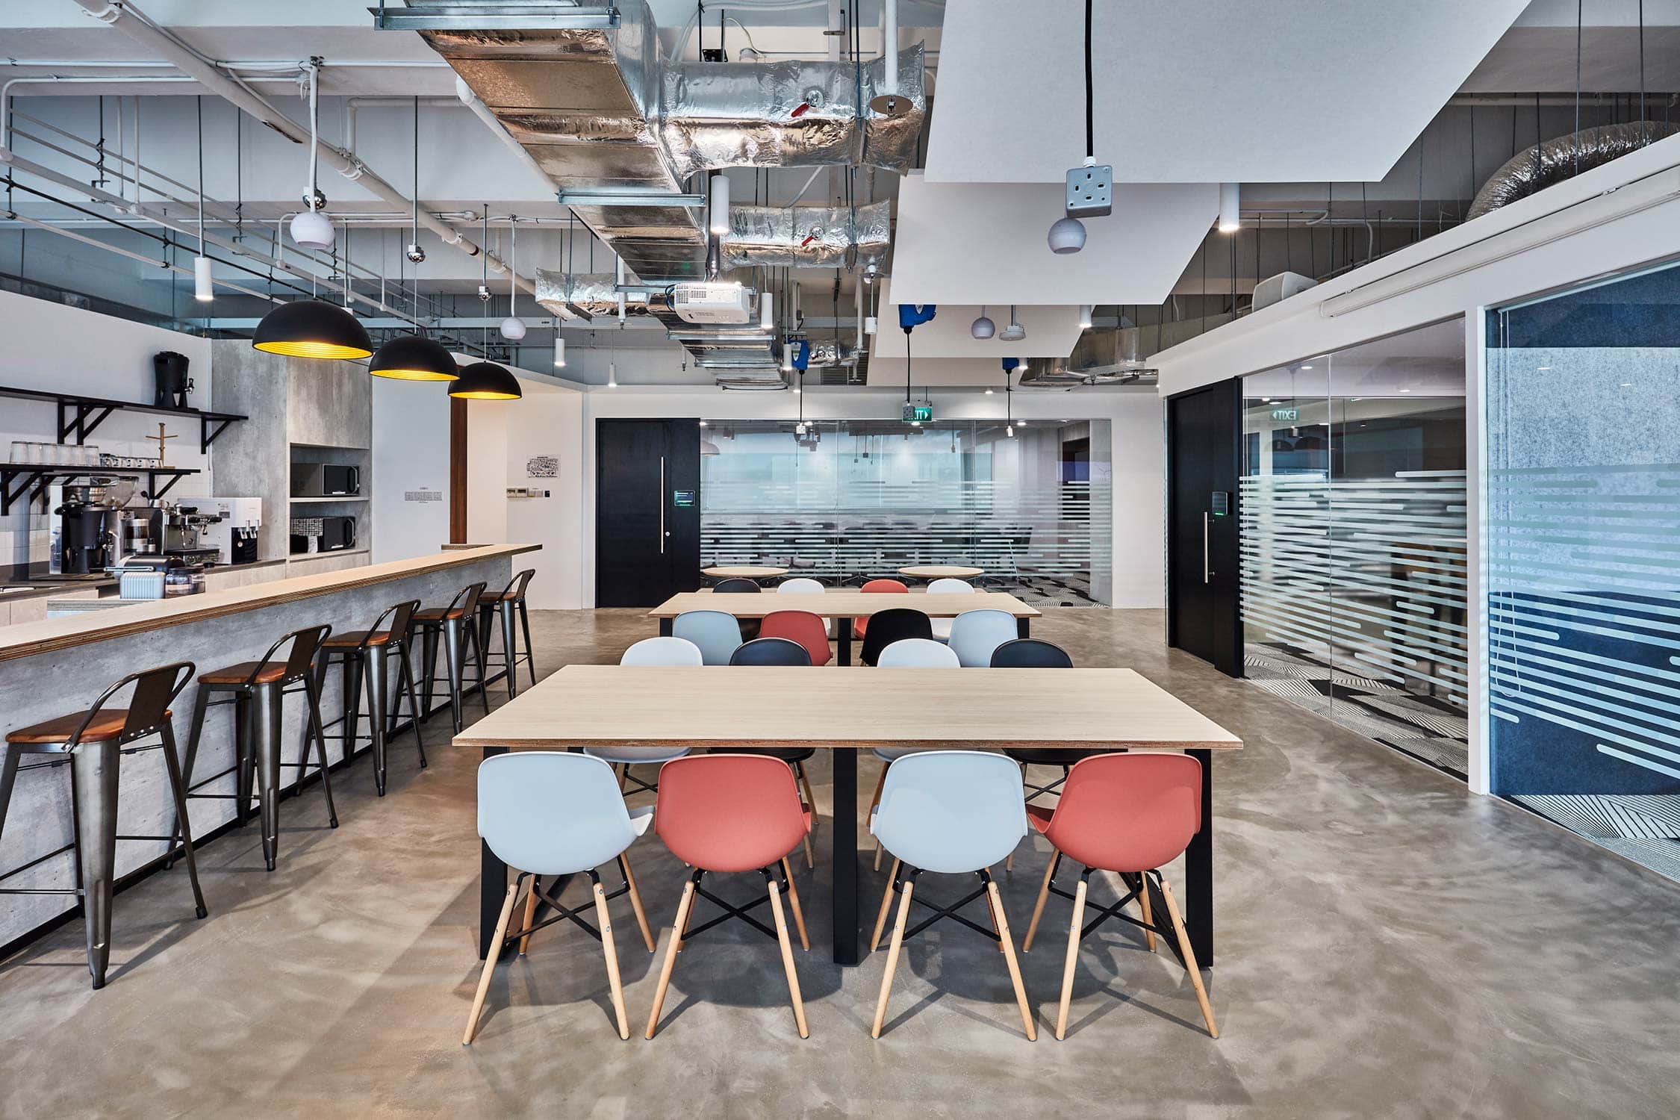
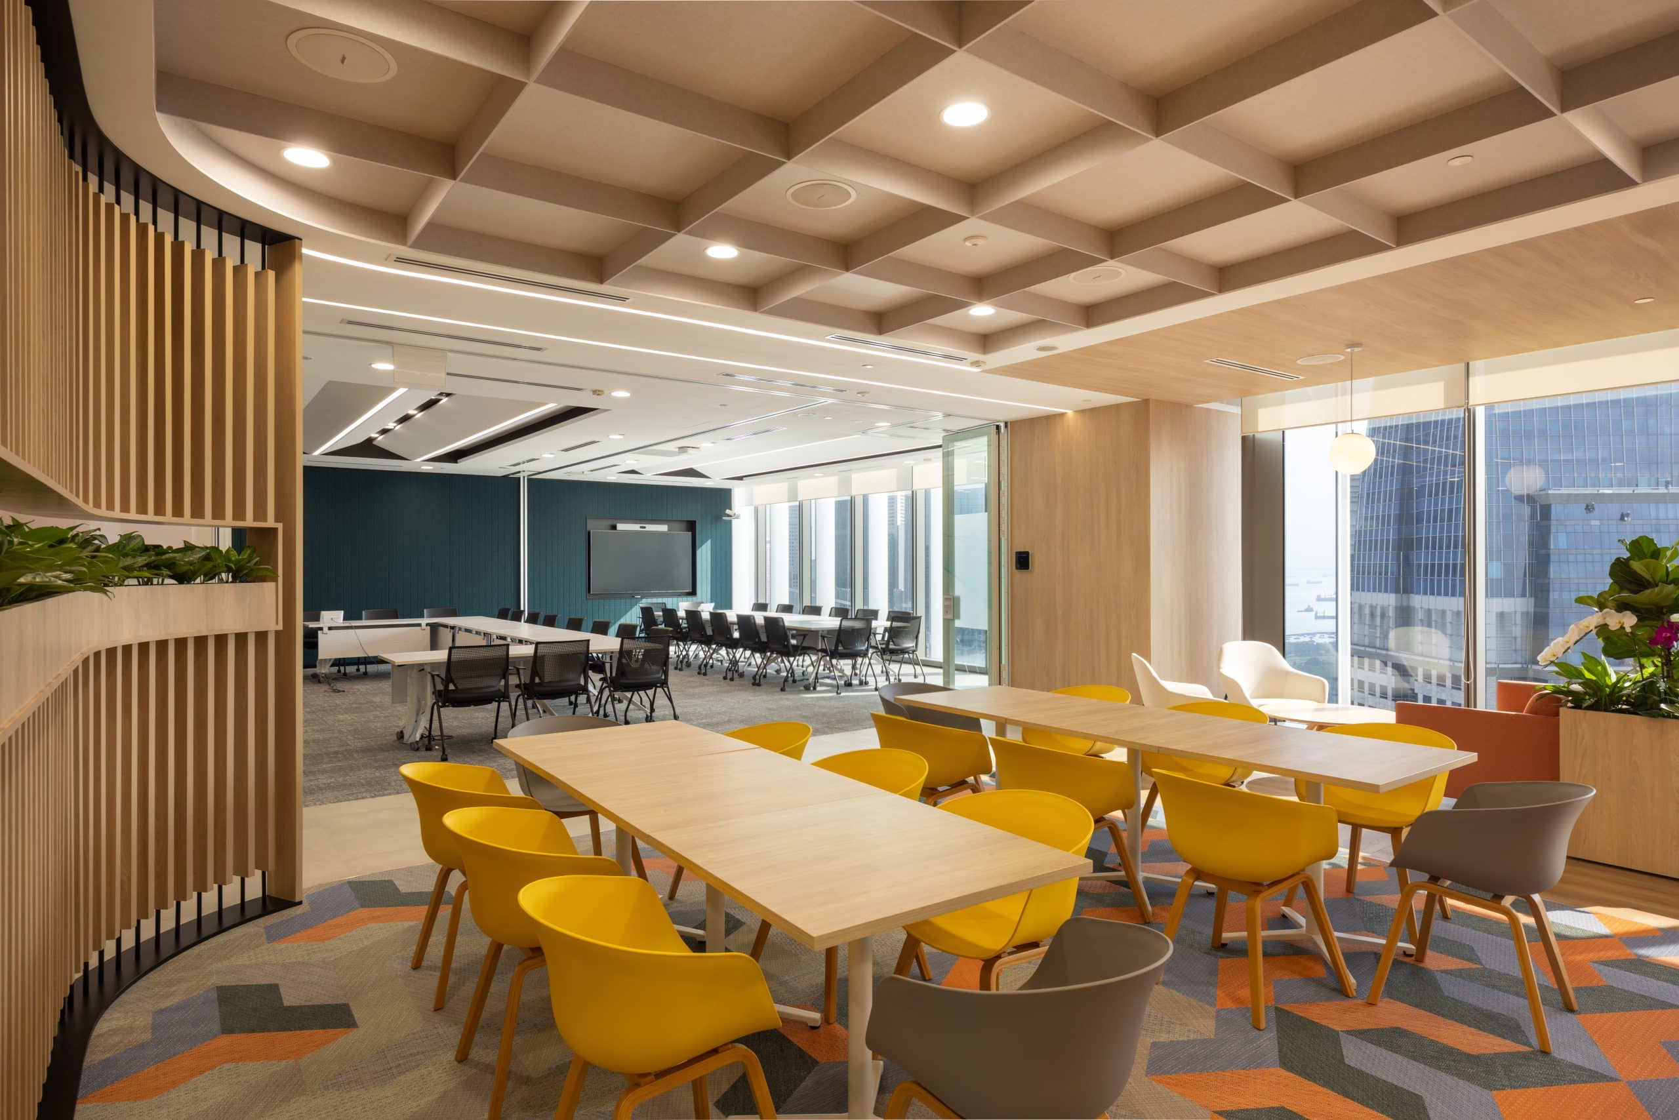
A modern office must be two things: functional and efficient for its people. But many businesses make the mistake of approaching office renovation through the lens of assumptions and aesthetics. They spend a significant amount of time deciding on the layout, finishes, and furniture based on what makes sense for the given space to create an office that makes a memorable first impression.
While the workspace looks fantastic, the minute people start to actually use it, it reveals the design’s failings in supporting how operational work flows. Good design accounts for both functional and aesthetic components. That’s why designing around business processes is crucial to incorporate from the start.
This approach focuses on designing, analysing, and optimising how work moves across an organisation. The goal here is to guide the movement of people and information in the most efficient way possible. When used for office renovations, it views the floor plan as a catalyst for performance.
How Operational Workflows Affect Office Renovation Outcomes
In business, every breakthrough is backed by a carefully thought-out plan. The same logic applies to office renovation design, where every pathway, material, and square metre must earn its place in the workflow.
Below are three key advantages of incorporating this consideration:
Increased Quality of Output
When teams are forced to work around poor layouts, frequent interruptions, or unclear zoning, output suffers. By designing your layout around specific tasks and patterns, employees can thrive in the right environment.
Whether it’s separating zones for deep focus work away from high-traffic areas or aligning huddle hubs with team dependencies, these plans allow for a seamless transition between high-concentration work and collaborative bursts. When this distinction happens and the resistance is removed, the quality of work naturally improves.
Optimised Space Utilisation and Flexibility
Many traditional offices rely on static layouts that may have served their purpose in the past. But, as business and teams advance, these spaces can quickly become outdated.
Operational-centricity in the design builds flexibility into the floor plan from day one, ensuring that the office can evolve alongside the company. New projects, bigger teams, and technology can easily be configured without the headache of an expensive, time-consuming renovation.
Improved Employee Satisfaction
A functional office space reduces friction for your employees, allowing them to focus on their work. Employee frustration is rarely about aesthetics. A lack of quiet spaces, poorly placed collaboration zones, and constant interruptions all contribute to a work environment that feels inefficient and draining.
Factoring in how the business actually operates day-to-day puts the people above all else. It eliminates any stressors and creates a space where employees feel supported and fulfilled, leading to higher satisfaction.
The Role of Planning and Systems in Office Interior Renovation
The most important part of an office interior renovation is what happens behind the scenes. Creating a visually captivating space is crucial, but meaningless without a strategic framework that works for your business.
Workflow Mapping
By using adjacency mapping, you can design a layout that reduces unnecessary movement and communication delays, such as placing teams that frequently interact in proximity. Rather than forcing your team to adapt to a generic floor plan, this is a critical first step that assesses how your team collaborates and moves within the ecosystem.
Environmental and Acoustic Engineering
By engineering the environment, you control the sensory load of the workspace. This includes sound, lighting, and even air quality. The acoustics are what allow a colleague to take an important call in a quiet space or a team to collaborate loudly without disrupting the rest of the office.
Scalability and Modular Infrastructure
Imagine the frustration of spending a significant amount of time and money on renovating your office space, only to have to redo it five years down the line because your team grew or your technology changed. When you prioritise modular systems, you can continually adapt your spaces to fit with your future vision.
When Operational Workflows Matter Most in an Office Renovation Project
Understanding the workflows of a business is the first stage of an office renovation. To avoid costly overlaps or structural mistakes, it must happen during the strategic planning phase – long before the fit-out begins.
Once you’ve mapped out your workflows, you’re giving yourself room to identify any operational friction points before they are built into the walls. By spotting them in the planning phase, you can adjust the layout on paper before you fully commit to commencing the build.
Ultimately, an office renovation should champion your employees. As an office interior design company in Asia with over two decades of experience, we understand that every business has unique requirements. What is considered functional for you isn’t necessarily what works for another. That’s why at Sennex, our office renovation services for workspaces are tailored to your specific needs.
If you’re ready to create a space that inspires, reach out to our team today.
FAQs
Q: What is workflow design in the context of an office renovation?
A: Workflow design is the strategic mapping of your business’s operations to dictate the office layout. It focuses on how people and information move to ensure the environment supports daily tasks.
Q: How does understanding workflows improve office renovation design outcomes?
A: It eliminates operational bottlenecks and unseen friction before construction begins. This results in a workspace that is specifically built to boost team velocity and productivity.
Q: What is the difference between workflow-centric design and traditional renovation planning?
A: Traditional planning often prioritises aesthetics and available square footage. On the other hand, workflow-centric design prioritises the functional skeleton – the operations and systems that make a business actually work.
Q: At what stage should workflows be shared in an office renovation project?
A: It should be the very first stage. Understanding the business workflows must happen during the strategic planning phase, long before any fit-out begins, to ensure the design is built around your business needs.
Q: What risks can arise when an office renovation lacks a structured approach?
A: You risk facing costly change orders, wasted space, and operational bottlenecks. Without it, you may end up with a beautiful office that is frustrating to work in and expensive to fix later.